

Address
6815 Parkgate Oval, Seven Hills, OH
Price
$ 340,000
Property Attributes
- MLS#5226788
- TypeSingle Family
- Listing Status Pending
- CountyCuyahoga
- CitySeven Hills
- NeighborhoodBramblewood Estates
- Zip44131
- Style
- Year Built1966
- Taxes$ 4861
- Price$ 340,000
- Bedrooms3
- Full Bathrooms1
- Half Bathrooms1
- Sqr Footage2185
- Lot Size0.337 Acres
Data Source:
MLSNow
Property Description
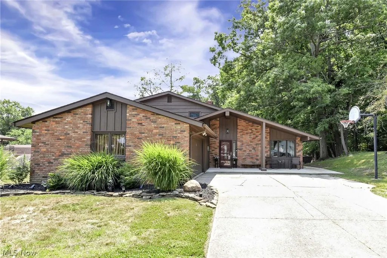
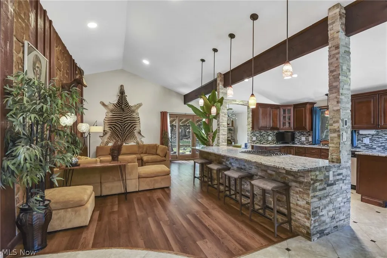
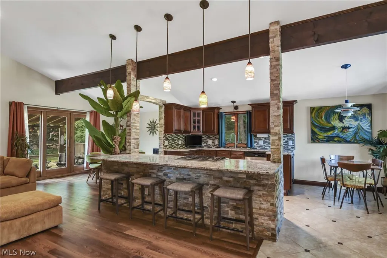
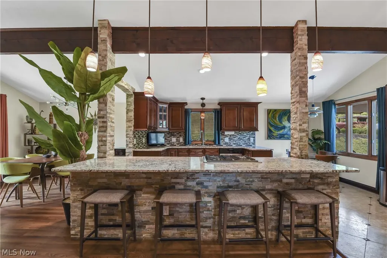
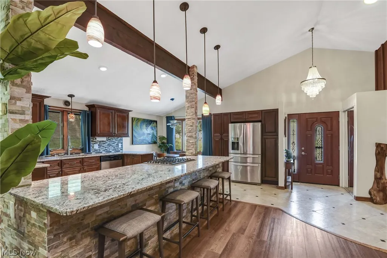
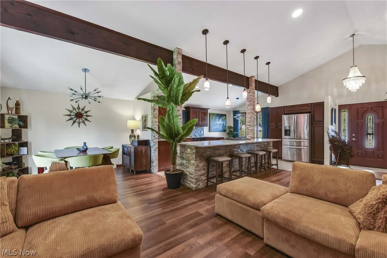
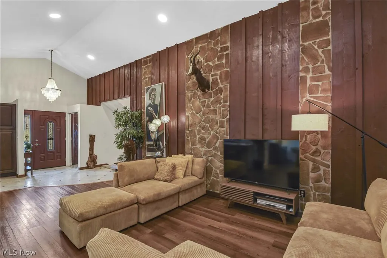
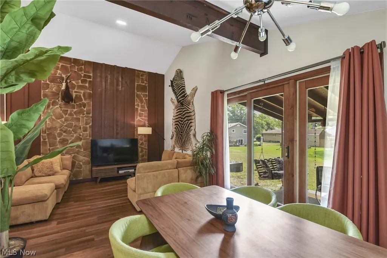
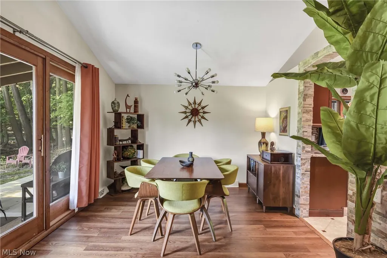
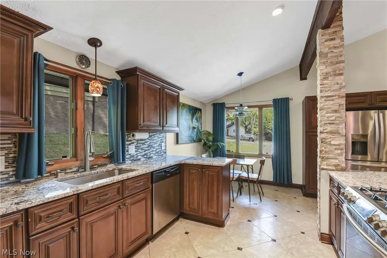
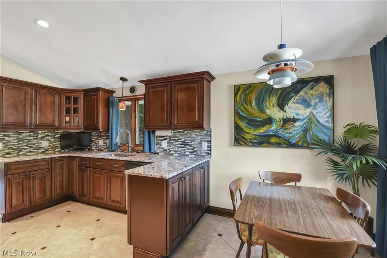
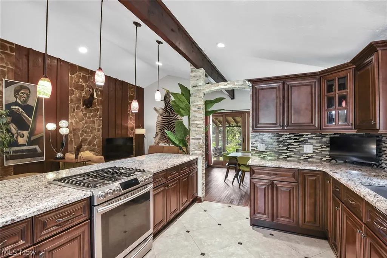
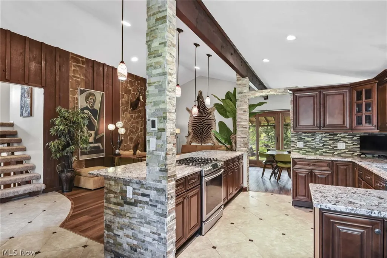
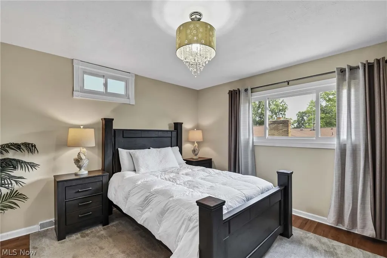
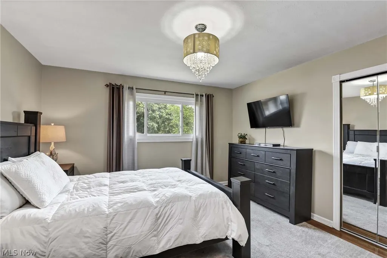
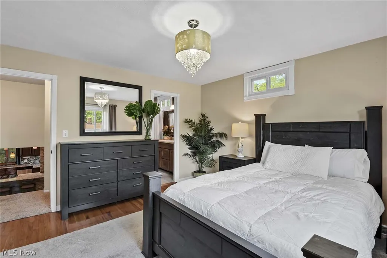
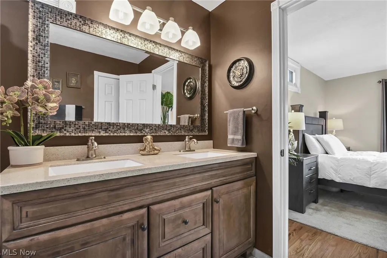
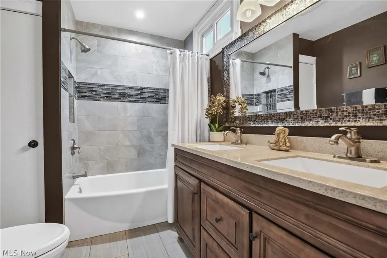
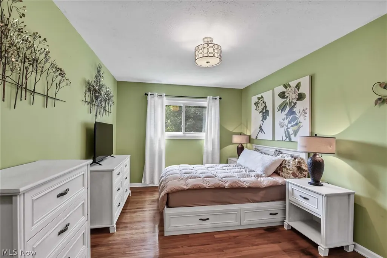
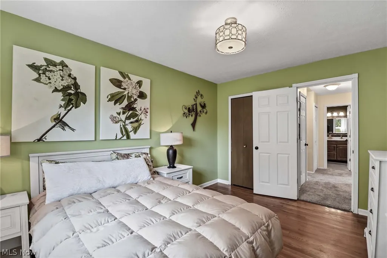
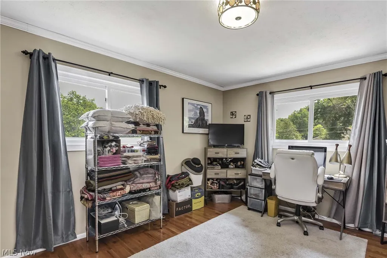
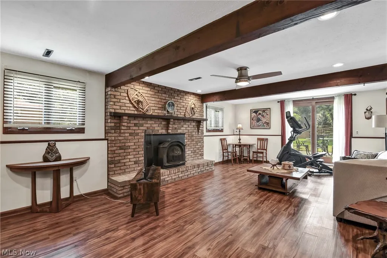
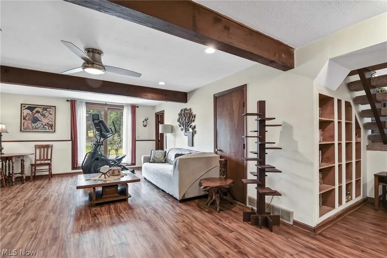
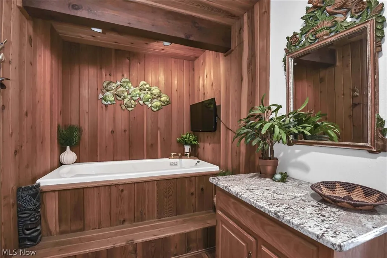
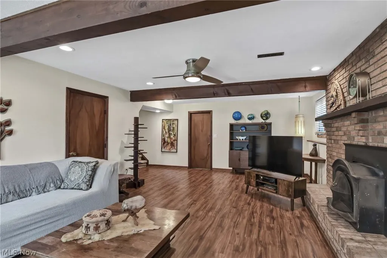
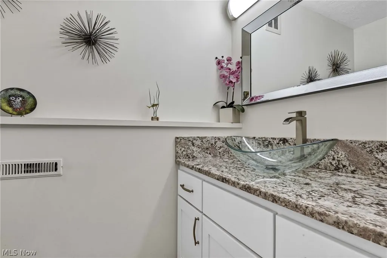
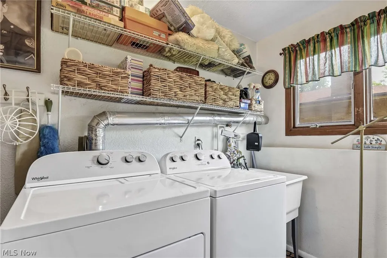
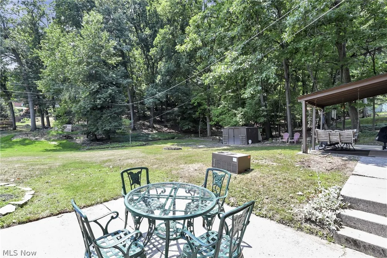
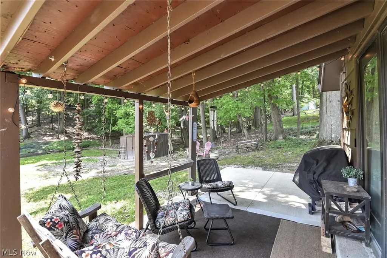
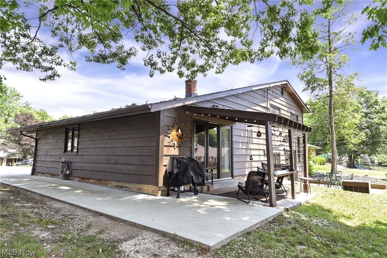
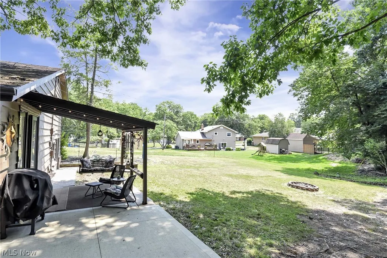
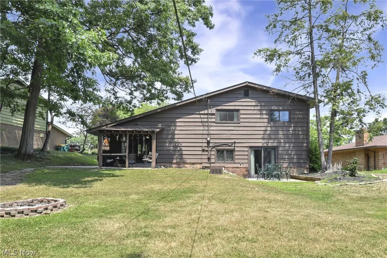
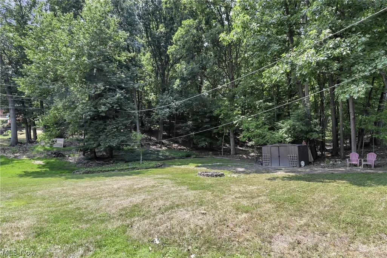
Classic Mid-Century Charm Meets Elevated Modern Living In This Beautifully Updated Split-Level Home. Perfectly Blending Architectural Lines With Organic Materials Bringing A Sense Of Peace & Serenity. The Exposed Wood -Beam Vaulted Ceilings, Sprawling Open Concept Layout, Gorgeous Chef Kitchen & Dining Room Showcasing Large Patio Doors To The Backyard Oasis Will Draw You & Your Guests In As You Enter Thru The Front Door. The Living Room Wall Features An Earthy Texture Of Stacked Stone Creating An Architectural Contrast With The Warm, Linear Grain Of The Wood Paneling - Bringing The Outdoors In! Designed For Both Lavish Entertaining & Cozy Gatherings, This Gourmet Kitchen Is Anchored By An Expansive Granite & Stacked Stone Center Island With Pendant Lighting. Stainless Steel Appliances, Lots Of Cabinetry, Counter Space, Storage & Spacious Eat-In Area Nestled Beside A Magnificent Window. The Natural Light Enhances The Rich Textures Of The Room, Making It The Heart Of The Home. Upstairs Features 3 Spacious Bedrooms Boasting Beautiful Hardwood Flooring, Newer Vinyl Windows & Large Closets. Updated Full Bath Offers Dual Sink Vanity With Lots Of Storage. The Lower Level Of The Home Offers A ½ Bath, Laundry Room W/Utility Sink, A Large Family Room With Wood Beams, Built-In Shelving, Beautiful Brick Fireplace With Wood Burning Stove Insert & Patio Doors To Another Backyard Patio. There’s More! Relax & Enjoy The Quiet Restorative Sanctuary Right Off Your Family Room Featuring A Large Jetted Tub! Enjoy Outdoor Living ~ Featuring 2 Concrete Patios & Front Porch, Level Backyard Offering Lots Of Green Space, Fire Pit And The Serenity & Peace Of The Neighboring Trees & Creek. Make This Home Yours Today! Many Updates Including: 2026: Washer & Dryer. 2025: Furnace, Hot Water Tank, Dishwasher & Exterior Painting Of Home. 2020: Concrete For Patio, Walkway On Side Of House & Entire Front Porch. Landscaping ~ Shrubbery & Flower Beds Around Entire House. Newer Vinyl Windows Upstairs.
| Price History | |
|---|---|
| 7/16/2026 | Listed $340,000 |
General Features
| Sewer | PublicSewer |
|---|---|
| Heating | ForcedAir,Gas |
| Cooling | CentralAir |
| Possession | Negotiable |
| Roof | Asphalt,Fiberglass |
| Appliances | Dryer,Dishwasher,Range,Refrigerator,Washer |
| HOA Fee | 595 |
| Garage Spaces | 2 |
| Association Fee Includes | Pools,RecreationFacilities |
| Patio/Porch Features | Covered,FrontPorch,Patio |
| Architectural Style | SplitLevel |
| Pool Features | Community |
| Construction Materials | Brick,Cedar |
| Year Built | 1966 |
| View | CreekStream,TreesWoods |
| Stories Count | 3 |
| Township | Seven Hills |
| Levels | ThreeOrMore,MultiSplit |
| Property Subtype | SingleFamilyResidence |
| Tax Year | 2025 |
| Community Features | Pool |
| Assoc Fee Paid Per | Annually |
| County | Cuyahoga |
| Property Type | Residential |
| HOA | true |
| Attached Garage | true |
| Subdivision Name | Bramblewood Estates |
| Garage Y/N | true |
| Other Structures | Sheds |
| Total Rooms | 7 |
| Full Baths | 1 |
| Status | Pending |
| Directions | From I-480/I-77 to Rockside Rd West -Seven Hills Exit, Left (South) on Crossview Rd which turns into Parkgate Oval. |
| ModificationTimestamp | 2026-07-20T13:51:34.840-00:00 |
| City | Seven Hills |
| Association Name | Seven Hills Rec Assoc. |
| High School District | Parma CSD - 1824 |
| Lot Size Units | Acres |
| Carport Y/N | false |
| Land Lease Y/N | false |
| Tax Annual Amount | 4861 |
| Home Warranty Y/N | false |
| Living Area Units | SquareFeet |
| Standard Status | Pending |
| Occupancy Type | Owner |
| Middle/Junior School District | Parma CSD - 1824 |
| Elementary School District | Parma CSD - 1824 |
| Year Built Source | PublicRecords |
| Property Sub Type Additional | SingleFamilyResidence |
| PostalCity | INDEPENDENCE |
| Legal Description | 45 D E T L CO 0030 ALL |
Interior Features
| Interior Amenities | BeamedCeilings,BreakfastBar,Bookcases,Chandelier,EatInKitchen,GraniteCounters,KitchenIsland,OpenFloorplan,RecessedLighting,VaultedCeilings,JettedTub |
|---|---|
| Basement | None |
| Total Fireplaces | 1 |
| Fireplace Features | Insert,FamilyRoom,RaisedHearth,WoodBurningStove |
| Total Stories | 3 |
| Basement (Y/N) | false |
| Air Conditioning Y/N | true |
| Heating Y/N | true |
| Window Features | Screens,WindowTreatments |
| Fireplace Y/N | true |
| Above Grade Finished Area | 2185 |
| Half Baths | 1 |
| Laundry Features | WasherHookup,ElectricDryerHookup,LowerLevel,LaundryRoom,LaundryTub,Sink |
| Total Bedrooms | 3 |
| Above Grade Finished Area Source | PublicRecords |
| Total Baths | 2 |
Exterior Features
| Exterior Amenities | FirePit |
|---|---|
| Parking Features | Attached,Concrete,Drain,Driveway,Electricity,Garage,GarageDoorOpener |
| Water Source | Public |
| Lot Size Area | 0.337 |
| Foundation Details | Slab |
| Lot Dimensions | 81x181 |
| Lot Size Acres | 0.337 |
| Lot Size Source | Assessor |
| Waterfront Y/N | false |
Amenities
- Foreclosure
- Views
- Short Sale
- New Construction
- Adult 55+
- Lease To Own
- No HOA Fees
- Furnished
- Primary On Main
- Air Conditioning
- Seller Finance
- Green
- Fixer Upper
- Horse
- Golf
- Fireplace
- Deck
- Garage
- Basement
- Pool
Property vs Single Family Average in 44131
Price
Taxes
Year Built

 © MLS Now, INC - Northern Ohio Regional Multiple Listing Service All information deemed reliable but not guaranteed. All properties are subject to prior sale, change or withdrawal. Neither listing broker(s) or information provider(s) shall be responsible for any typographical errors, misinformation, misprints and shall be held totally harmless. Listing(s) information is provided for consumer's personal, non-commercial use and may not be used for any purpose other than to identify prospective
 All information deemed reliable but not guaranteed. All properties are subject to prior sale, change or withdrawal. Neither listing broker(s) or information provider(s) shall be responsible for any typographical errors, misinformation, misprints and shall be held totally harmless. Listing(s) information is provided for consumers personal, non-commercial use and may not be used for any purpose other than to identify prospective properties consumers may be interested in purchasing. Information on this
